I don't think I ever actually blogged about the fact that we finally finished the basement. This process started way back in Sept 2021 with us refinancing the house in order to get money out to actually make this dream come true. Our reasoning behind finishing the basement was three-fold. 1. To provide a place for our children to live when they want to "move out", but maybe can't afford to do so. 2. To provide a place for some of our church missionaries to stay when they come to WA. 3. To eventually down the road be a possible way for us to make income through a short or long term rental.
This is what the basement looked like before any work started. The only thing I had done was move out most of the junk that we stored in here. See the black tarping on the ground on the right. That was covering dirt....our house was literally built on these huge mounds of dirt. So our contractor had to jack hammer out all that dirt, shore up our house and build new footings.
Here's what it looked like when the dirt was removed and the new supports were in place.
When the water pipe broke in our master bathroom in January 2024 all the water flowed down through our vents and then came out down here. Thankfully we had had delay after delay in getting this project going so it was still just dirt! Praise Jesus for unanswered prayers. If I had had it my way this basement would have already been done and then the amount of damage from the water pipe would have been even worse!
The restoration company did have to throw out all the yucky installation since it had gotten all wet. So that meant that we had the fun job of putting new stuff in. We could have hired our contractor to do this, but we like to save a buck here and there.
Our next big hurtle was getting all the sewer stuff done and then finally pouring concrete and then framing in the walls. The basement is a studio so the main space is just one big huge room. You can see in the middle on the right are the stairs that lead up to our kitchen.
After Michael finished all the plumbing and electrical it was time to drywall! This was such an exciting place to be even though I hate drywall with every fiber of my being. It was so nice to see the space take shape!
So many hours and hours of work have been put into our house by this amazing man of mine!
Next up was paint and flooring. Oh my goodness I could see the finish line!
This what it looks like now! This is the view of that same side from the very first picture on this post. It's so crazy to see how far it's come! It's unrecognizable!
The most fun and most stressful part of the whole process for me was shopping for the kitchen cabinets. I knew I wanted to have navy cabinets and they looks so good! I did mess up on one cabinet so we had to order another one, but I think we are able to use the one I ordered incorrectly in the laundry closet so it's not really a big deal!
Since Ga-Ga & Pa moved out of their big house and into a condo they didn't need all their furniture so they gave us the pub table from their breakfast nook. It fits perfectly in the space. They also gave us there super comfy loveseat which works great for the living room.
Since this is a studio I knew I wanted there to be some sort of separation from the main living area and the bedroom. I was thinking of having Michael build a wall unit, but that man has been through enough so I decided to buy one and then he just had to modify it a bit! I'm so sweet that way! I got this unit on Wayfair. Owen and I built it together. It has a top pieces that goes across, but it's meant to be mounted to wall.
Michael had to build a center piece anyway so you couldn't see through to the bedroom. Justine came up with a really great idea of having the TV swivel so you could watch it from the living room or from the bedroom. It was genius!
Of course Michael made it happen!
Here's what the living room looks like!
Here's what the TV looks like when you swivel it around. One Sunday in February I wasn't feeling the greatest so I stayed home from church and I was able to watch church from the comfort of my bed. It was so cool! That's literally the only time I've even used the TV down here.
At the end of January, Michael and I moved out of our master bedroom since we will be tackling the master bedroom/bathroom next. Our old furniture will be staying down here since I'm getting all new furniture!
We also moved some of our old closet units down to the closet. Since this space is significantly smaller than were used to we had to put a lot of our clothes in bins. Right now there are 6 bins of clothes in the garage. It works just fine though since we should only be living down here for a few months.
Here's the cute bathroom. I love this bathroom so much...it's the only bathroom in the house that doesn't have a window, but it's just so cute it makes me so happy!
We put the same shower unit in the basement that we did in the kids' shower upstairs. It's been really nice!
The only thing we have yet to finish in the basement is the laundry closet...it's finished we just haven't bought a washer/dryer combo yet. It's actually been fun living in the basement and using all the stuff that we worked so hard for. It's like we've been taking it for a test drive. Our plan is to be moved back into our completely remodeled master bedroom by the end of June. In all honestly it might be nice to stay in the basement for the summer since it will be much cooler than being on the top floor, but I know I'm going to want to enjoy my new bedroom and bathroom too much to do that.
On January 14th, Ella & I were in Spokane visiting Logan. Michael and the boys were at home and they went to church that morning. When they came home from church Michael walked into the dining room and saw that it was raining inside our house. He immediately turned around and went to the meter and shut off the water to the house.
Once he came back in the house he started filming for insurance purposes. I would never have thought to do this.
This was the video he sent me that night. I think I was in shock after seeing this!
When I got home on January 15th, I went around the house taking pictures. This is the dining room ceiling. It was raining from multiply places in the dining room.
The baseboards had already started to peel from all the water damage.
The water just ran down this doorway. You can tell that it's swollen and the paint is peeling.
The water poured down the wall right here in the kitchen and so the drywall is all bubbled up.
This is the ceiling in the entryway. The water was pour out of that light fixture and it was still working. Michael said we were really blessed because a lot of times water like this can actually start an electrical fire somewhere so it's a good thing that he just came home to water damage and not a house engulfed in flames.
Michael immediately filed a claim that afternoon. We got assigned a claims adjuster but as you can imagine there were thousands of claims due to the cold snap so the insurance adjuster couldn't come out and look at everything until January 25th. In the meantime we got the go ahead to isolate the leak so we turn the water back on to the rest of the house. Michael had to cut a few holes in the dining room ceiling to find out where the break was. He wasn't able to reach the break, but he figured out which pipes were broken and he was able to put on shut off valves so the only place in the house without water was our master shower.
The remediation company sent someone out on January 22nd. She came and took a bunch of moisture readings and pictures of the house. She put a bunch of blue painters tape down on certain areas. I was sure she was going to be bringing in dehumidifiers and fans, but she said nope. She was just supposed to write up a report and then someone would be in contact.
On January 25th when Jason our insurance adjuster came out he asked if the remediation team was finished with the demo. We were like...no ones even contacted us about demo. We were told someone would contact us, but nothing had happened. He was not happy about that and he got on the phone to the remediation company and the manager Sean came right out. He apologized for the mix up and he brought in an air scrubber to put in our pantry.
That's what those cords on the dining room floor are for. By this time the pantry had started to smell so bad we had already removed the carpet that was in there...actually two layers of carpet. It was the nastiest smelling thing ever! This above picture was actually taken on January 31st....17 days after the water leak. You can see how buckled the flooring is in the picture by this point it had actually gone down since it was starting to dry out.
This was the day the remediation company came to start tearing things out. I wanted to have before pictures so I ran around the house taking these.
This first day they took some of the drywall from the dining room wall.
A small section from this wall by the cubbies.
They removed some of the flooring.
Some more drywall from the kitchen.
Some drywall from inside the pantry.
They took out most of the flooring in the dining room.
Then they set up all these fans and air scrubbers around the house.
They were loud and they made it really warm in the house, but it was nice to see working actually being done.
It was nice that they set up the plastic doorways to try to keep down on the dust.
Upstairs in our bathroom they removed the damaged flooring.
In the living room they only removed a portion of the flooring.
This is where we started to get a little confused because they weren't removing all the clearly damaged materials. Their reasoning was because there wasn't any moisture present. Yeah....because it took 17 days for you guys to come out and address the issues. Of course there are going to be areas where the moisture is no longer present, but it was there at one point. Which means there could be mold lurking behind the damage materials.
After a few days with fans and air scrubbers, we tried to put the house back together as best we could.
Amazingly the china hutch and the kids cabins that are top of it were not damaged at all.
While waiting to hear back from the insurance company about our concerns we got to work removing the rest of the damaged flooring in the living room. The subflooring under some of the flooring was clearly still damp.
This wall is what really concerned us....they only removed the lower portion of the drywall at first because that was still reading higher levels of moisture. About a week after that initial removal from the remediation company, the mirror I had hanging on this wall came crashing down because the drywall had been softened from soaking up water. Thankfully the mirror itself wasn't broken, but the frame is. Michael knew that when it came to repairing this section he'd much rather have a clean line so he removed the drywall all the way up to the ceiling. That's when he exposed a bunch of mold!!!
They weren't even planning on removing the ceiling which had been soaked with water. It was just a little maddening. Thankfully after reviewing our concerns...especially considering the mold and how Zeke is basically allergic to air...the insurance agent agreed that the remediation company should remove the damaged materials. The day we left for Great Wolf Lodge was the day they came in and basically took everything out that water had touched.
These pictures were taken prior to us leaving...they had almost finished removing the ceiling in the dining room.
They removed all the drywall on the north wall of the dining room.
They removed all the drywall in the entryway.
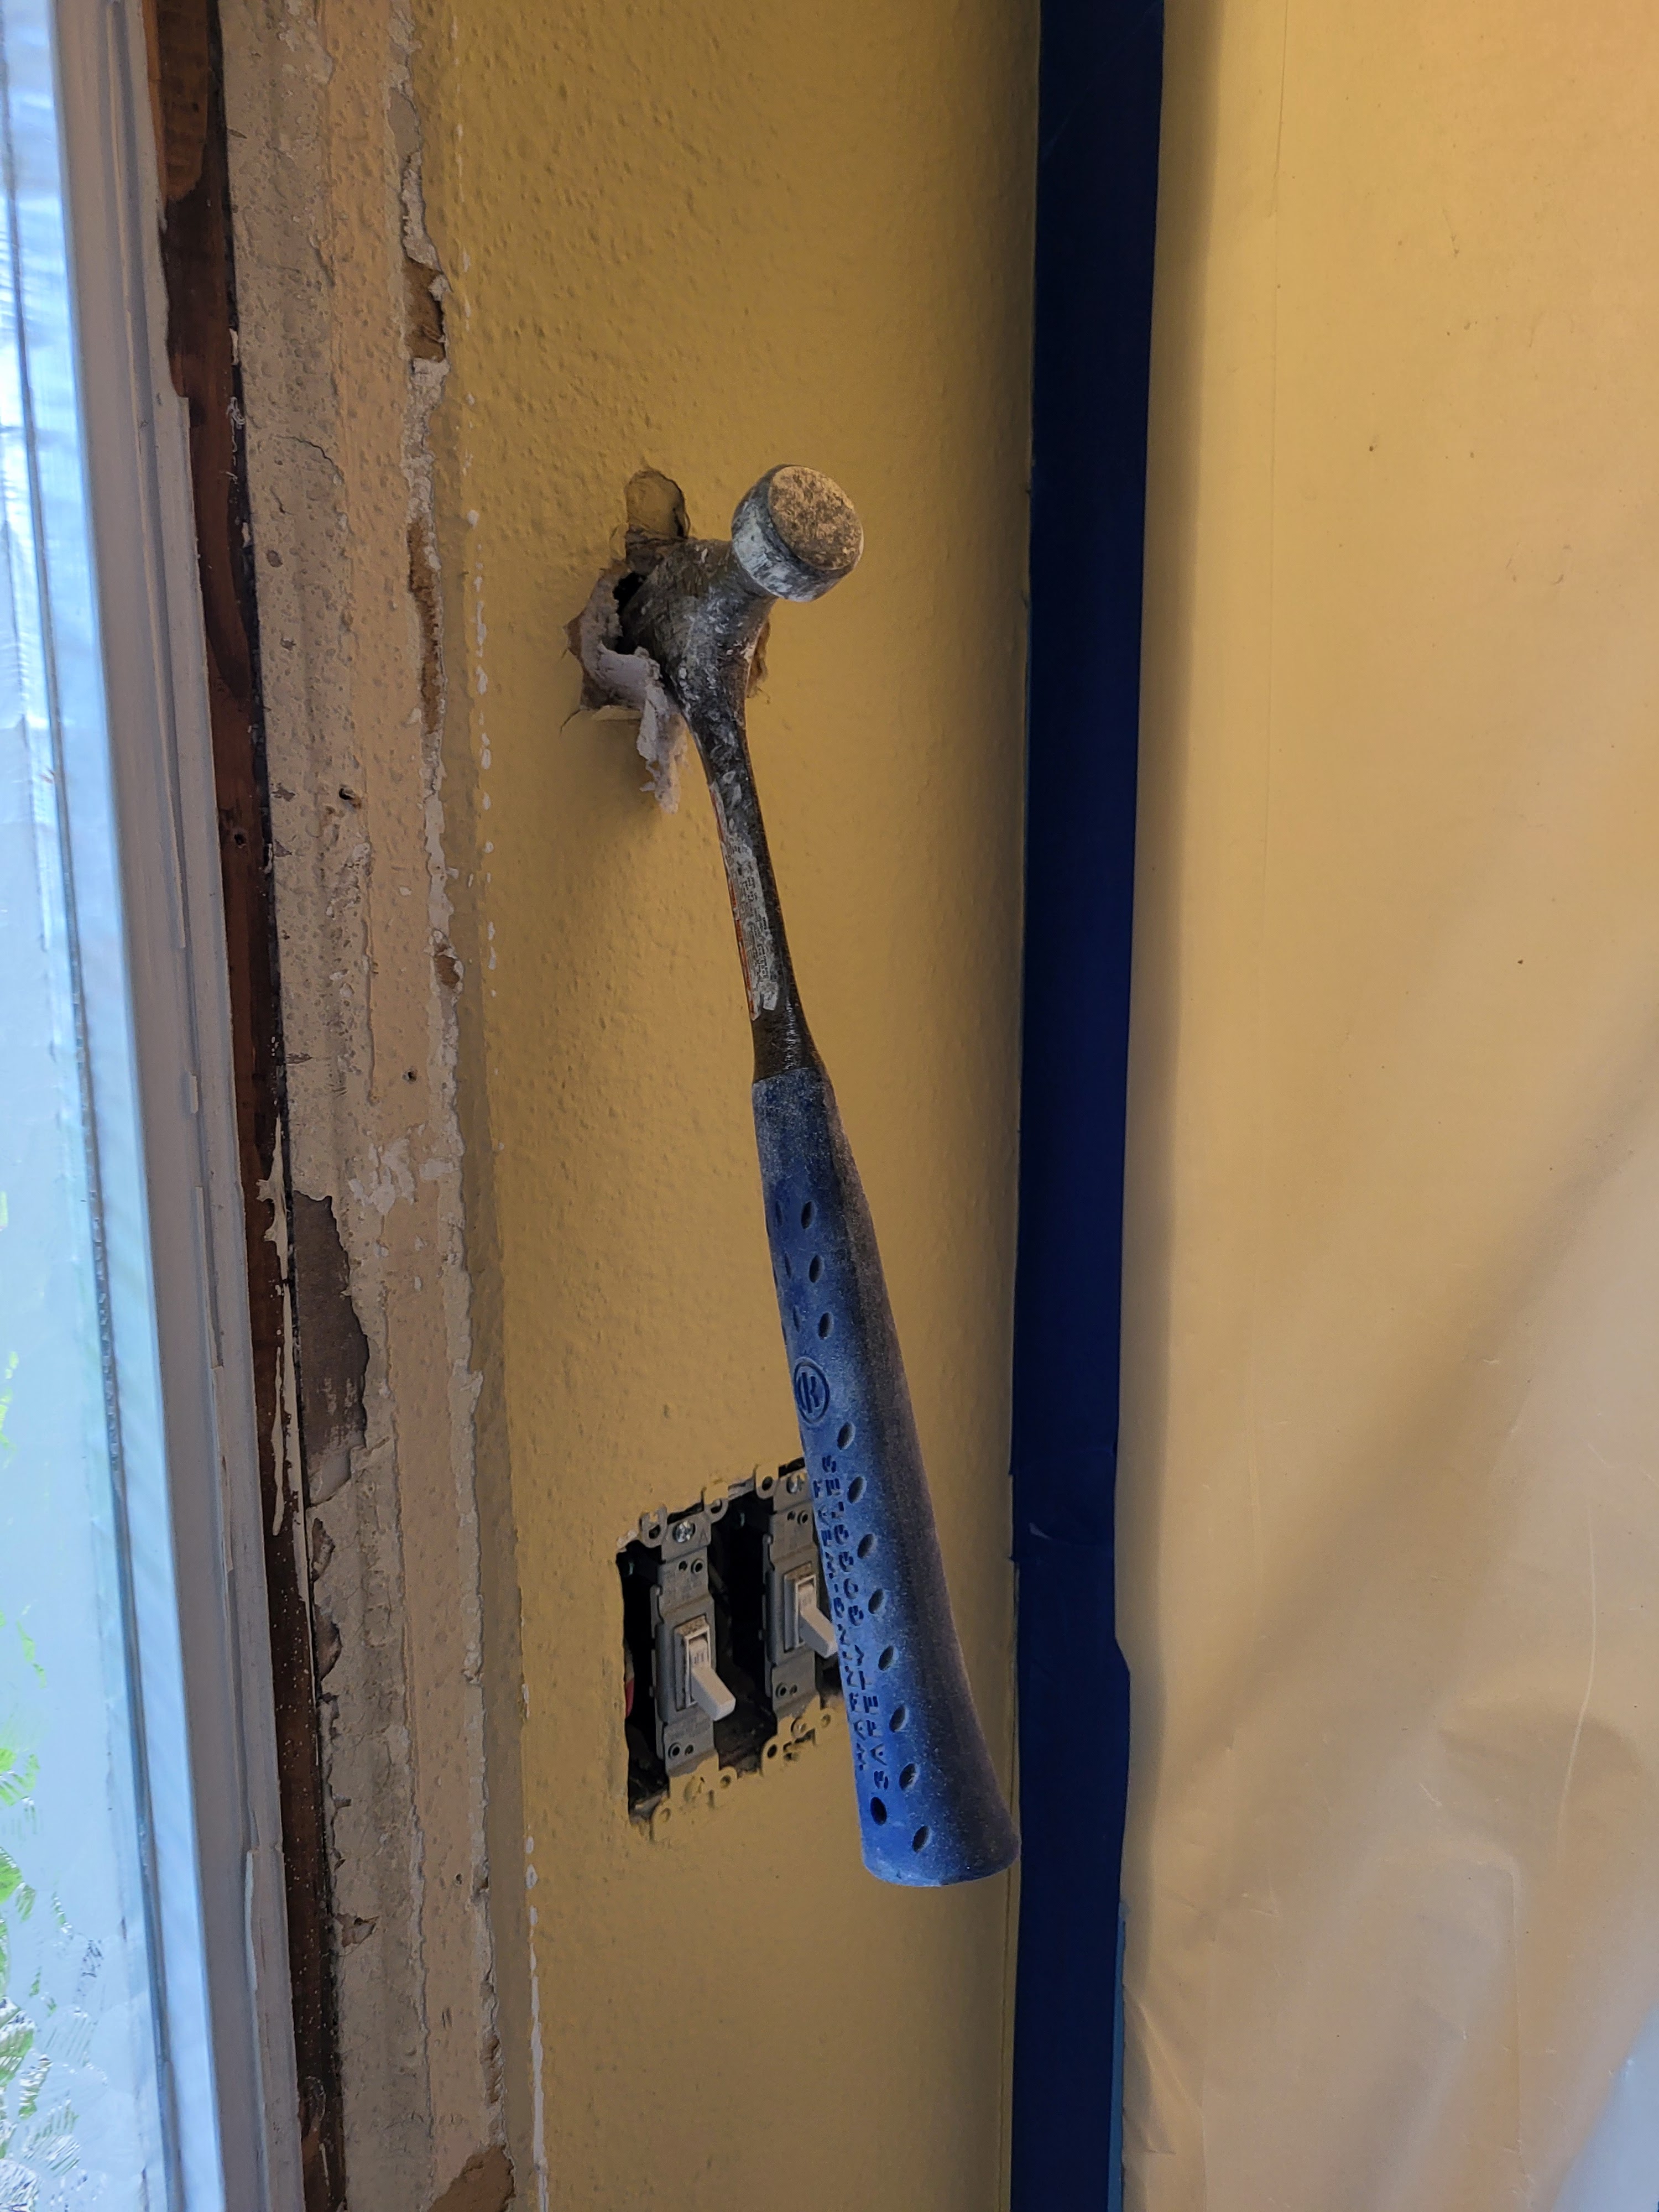
When one of the workers went on break he knew they were going to be removing this section next so he just stuck is hammer in the drywall.
Here's what it looked like when we got home from Great Wolf Lodge. They also removed the drywall on the left side of the fireplace and thankfully because there was a bunch of mold back there as well. It felt really nice to actually be proven correct. We weren't being overdramatic or demanding we just wanted to make sure they were addressing the issue at hand in a correct and thorough manner.
Side note...one of the worker shut Charlie's cat door before they left. They knew we had an indoor/outdoor cat. I had specifically mentioned that he needed access to the cat door. Well, thankfully Charlie was inside at the time and not locked outside for days at a time. Our neighbor Jordan was feeding Charlie for us, but he didn't notice the door had been shut. Poor Charlie would much rather go to the bathroom outside so the poor cat was very confused he ended up peeing all over the downstairs. It was honestly a mess. Thankfully he didn't poo outside of his litter box.
There was also some water damage behind one of my kitchen cabinets...you can see in this picture how it's pulled away from the wall. The remediation company broke that cabinet pulling it out, but we were pretty sure we could fix it easily enough.
We had been trying to save our tile in the bathroom, but the subflooring had been too saturated so they ended up removing a portion of it. Later Michael had to remove the rest and you could clearly see that the subflooring under the parts he was removing were still damp. It was just so weird that they would only remove portions and not all of the damaged material.
Ceiling and drywall all got removed from the entryway and even a portion of the wall up the stairs as well.
Once the remediation company was finished Michael started getting to work. We knew that since they had to remove the ceiling in the dining room and entryway we would most likely remove all the ceilings. The kitchen ceiling was going to have to come down since Michael had already planned on completely replumbing the house and almost all the pipes in our house run through the kitchen ceiling. The office and living room would be the only rooms to still have popcorn ceiling so it seemed like if we were going to want it removed at one time or another now was the time to take care of it. Michael also wanted to go ahead and insulate between the floors since the ceilings were going to be all opened up.
This was also going to be a time for us to change/fix things that had bothered us. When we first moved in Michael moved the doorway from our kitchen to our office, but when he did that he didn't really make the doorway wide enough. It's always bugged me. Also there was some electrical issues in this wall that Michael said had kept him up at night so he was going to address those as well.
Since the pipe broke in our bathroom there was bunch of stuff that was going to have to get repaired in there. We were already planning on doing a major remodel in our master bath next year so that just moved up a bit. I have loved my jetted tub for almost 20 years, but it honestly just doesn't get used like it used to when the kids were little. I would take maybe 3 baths a year. The kids still have a tub in their bathroom so I was ready for this one to be gone.
Chipping away at his first tile project and making way for where our new amazing shower is going to go. I'm so excited!!!
Seeing Michael through the hole in the floor of the bathroom / ceiling of the dining room.
The boys were such a good help with bringing down the tub.
Here it comes!
Out the door!
One thing I've been wanting for years is recessed lights in our dining room. It's so dark in there with just the chandelier....we've always had two lamps in the corners, but still it isn't enough. Since the ceiling was open it was the perfect time to add them. I love how light it is now and we don't even have the chandelier up yet.
Here's the doorway now from the kitchen to the office....it's so much bigger!
Next it was time for the ceilings to come down in the office. Michael put plastic around the room to try to contain the dust.
Then the kitchen ceiling came down.
Which meant that my upper kitchen cabinets had to come down and they were put in the dining room.
On February 19th, as I was organizing the kitchen cabinets in the dining room I needed to empty out the old pantry and this is when we found more mold. Michael immediately contacted our insurance agent. We also noticed mold in 2 other places....the corner of the pantry wall that butts up against the living room wall and the drawer kitchen cabinet that they broke had mold all over the back of it.
On February 22nd, the remediation company came out again and removed even more drywall. They also threw away the cabinet that had mold on the back.
They took basically everything from the old pantry.
We also finally felt heard and they removed all the saturated insulation from the basement ceiling. It was literally raining in our basement. Michael has a video of that too.
Since we put recessed lighting in the dining room we decided to put it in the office as well. As first I bought daylight bulbs and they were so obnoxious I ended up returning them and got warm lights....so much better!
Here's the basement ceiling with all the yucky insulation removed!
At this point we placed a large order with Lowe's for all the new insulation in the basement. While we waited for that to come Michael started the process of replumbing the house.
As he was looking at the plumbing for the kids bathtub / shower he saw that at one point there had been a leak and there was mold inside the wall. That had to go and the only way to get it out was by removing the shower. So not only is the master bath getting remodeled now the kids bathroom is getting a revamp as well.
Saying goodbye to another tub.
In the beginning of this whole mess we were all taking showers in the kids bathroom, but thankfully by this point Michael had been able to bypass the break to get the master shower working again. Which of course was a very good thing since now we would all be showering in there!
The first Lowe's order showed up on Friday, March 1st. The boys loaded it all into the basement.
With all the rain and all the back and forth our poor lawn has seen better days!
On Saturday, March 2nd, all of us minus Owen...since he works on Saturdays...helped with installing the new insulation in the basement. I forgot to mention that this was after Michael had fully replumbed the entire house. I didn't take many pictures during that portion of the work. We were able to get to get all the insulation installed in one day. It was exhausting!
After the second Lowe's order arrived Michael started installing the insulation in the ceilings inside. It was so weird not having ceilings in the house. For one it was DARK...even though we had the same lighting it was dark. It was also hard to hear. The kids would be talking to me from the other room and I couldn't hear them clearly. When we would watch TV we'd have to turn it up so much louder than normal. I was so ready to have ceilings again!
We also decided to bite the bullet and buy a drywall hoist. That thing has been a lifesaver for sure. We knew we'd use it a ton up here, but it will also come in handy when we finish the basement as well.
Ceilings up in the living room!
Insulation in the kitchen...time for the drywall!
So much better!!!
Since the remediation company had to remove more drywall Michael took it back to a point that made more sense in order to patch it in. It was nice for a time being able to see from my kitchen into my dining room. At one point I really wanted Michael to see if we could remove a portion of this wall, but it is a plumbing and electrical highway for our house. It could be done, but it would take a lot of work and a lot of money.
Drywall up in the entryway!
Tape and mud starting!
Drywall in the dining room is up.
And the kitchen! You can see into the old pantry that Michael added wood blocking between the studs. The other side of that wall is where Jack and Zeke's desks are mounted usually. It will be so much nicer mounting them this time around with all that wood to anchor in to.
After what seemed like forever...we finally got approval from the insurance company for the remediation company to come back one last time to remove the flooring that was under our kitchen cabinets. On March 29th, they came back and in the course of removing the floor they broke our countertops and our sink base cabinet. When they left the house looked like this. I don't think I had really thought through the whole process because I completely forgot to have the boys do their job which is dishes. With the sink base being broken that meant the sink couldn't be reinstalled and the dishwasher couldn't run. This also happened to be the day before our church's Easter Adventure which I'm a co-leader in running the event. To say it was crazy is an understatement.
Thankfully I have an amazing husband who after working at the Easter Adventure came home and fixed everything so it would work in the meantime. Of course now this means that the insurance company has to pay to for two cabinets to be replaced and new countertops. I think we are finally truly finished with the remediation work....praise the Lord!!!
Mudding work started in the dining room.
Here's how my dining room is set up with the cabinets around the perimeter of the room. It's actually not been that bad. For one Ella Bean has now become my sous chef. She runs around and gets all the things that I need from the freezer or the cabinets in here and it's made making dinner so much easier. In fact I've actually been trying a bunch of new recipes.
At the beginning of April the only ceiling left to close up was the dining room ceiling which we couldn't do until we figured out where the drain was going to go for our new shower. After Michael and I laid out where we wanted things to go he was able to patch the bathroom floor with new subflooring and then start closing things up.
On Sunday, April 7th, he put the insulation up and then drywalled the whole ceiling!
This was when the long long process of million coats of mud everywhere in our house started. Poor Michael....his hands have been worked so much during this process. Mind you he still has a full time job so he's been working almost every night after work. Every other week he takes Friday off so he'll get two days of work since he'll go to church that Sunday. On the weeks he doesn't take Friday off he stays home from church and works both Saturday and Sunday. He is just powering through trying to get it done. This isn't to say he hasn't had breaks...he definitely has, but it has been very taxing on him!
At this point we had a restoration company come out that the insurance company recommended to help us restore the kitchen. It's literally their job to make wood looked aged so it will match the existing cabinets. The insurance adjustor contacted Michael and said that that the estimate for the two cabinets came in at $8,000!!! I couldn't believe it would cost that much for only two cabinets. This is when I made an appt with Lowe's.
I met with the cabinet rep at the Lowe's in SouthCenter and for less than $8,000 we are going to get two new cabinets and we are getting replacement doors for the whole kitchen. The big cabinet behind the little one is our existing door. The one in front is the color we are going with. This one does have a glaze on it that makes the corners look black and we won't have that glaze. We also won't have this cabinet style they will be a simple shaker style.
Right now as I type this I'm at Michael's water conference. I have an appt with the Lowe's rep on Sunday to finalize the cabinet order. I'm not sure how long it will take for everything to arrive, but I'm guessing around 6-8 weeks. It feels really good to be at the rebuilding part and there is still a ton to do, but it's getting there. Once we get home from the conference on Thursday, April 18th, Michael has to do a bit more mudding to do and then he'll start the sanding on Friday. We have a date night planned on Friday to go to Floor & Decor to hopefully pick out flooring and possibly tile for our master shower. After that the next steps are prime the walls, fix any areas that need to be address, texture and prime the walls again and then we'll finally be at the point for flooring! That seems like a huge milestone. We're still months out from being finished but each step gets us closer!